Pitched Metal Roof MountingU Rail Metal Roof Solar Mounting
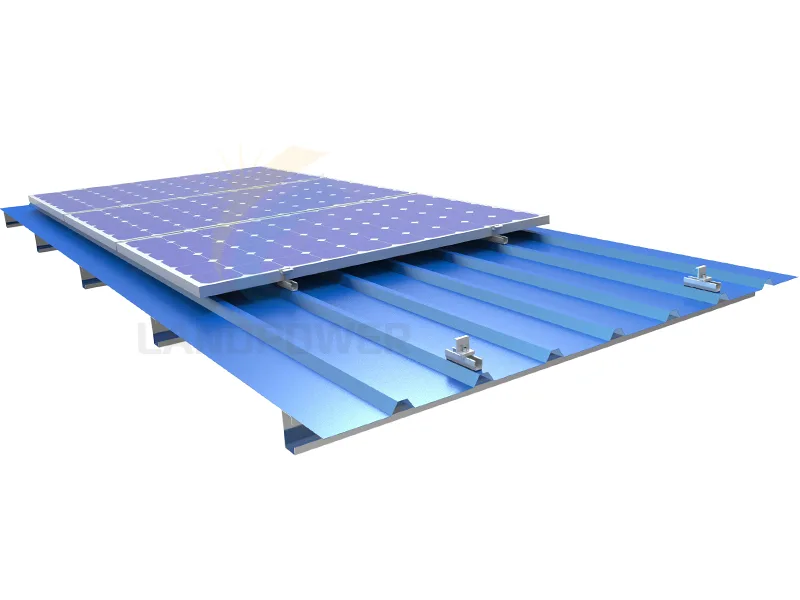
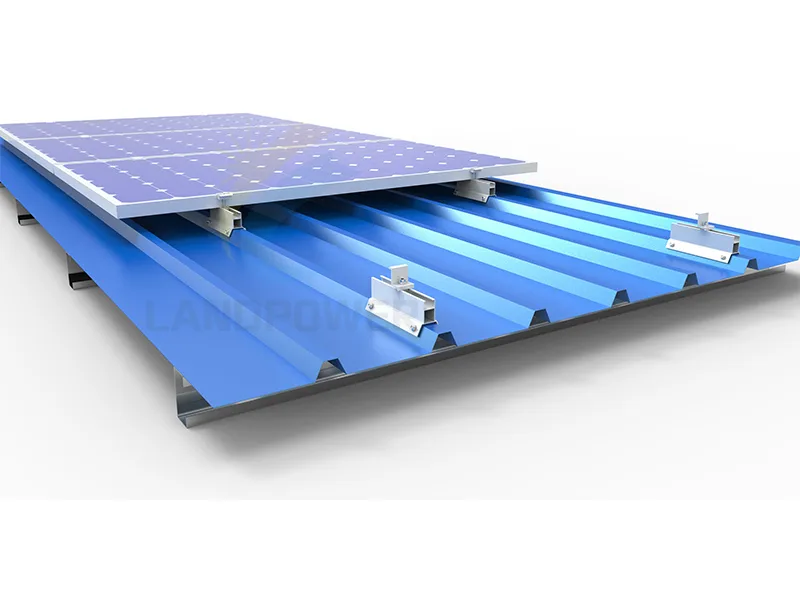
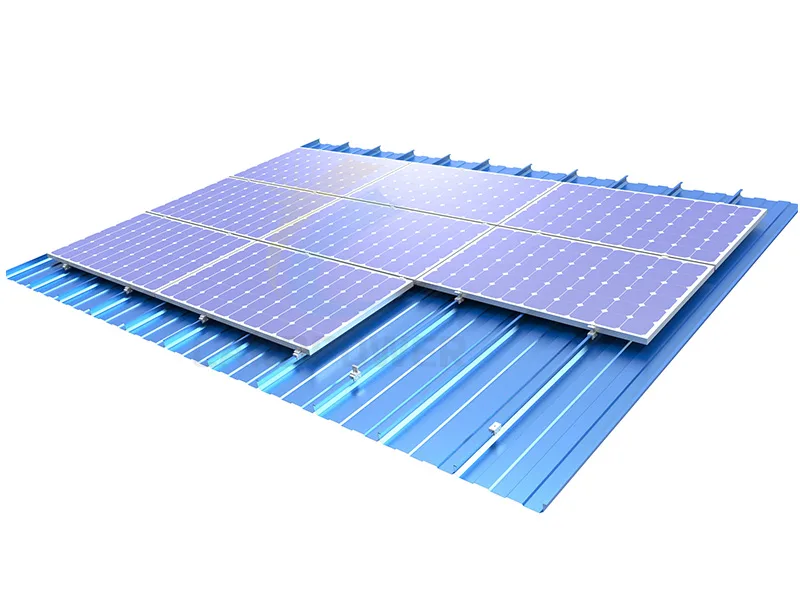
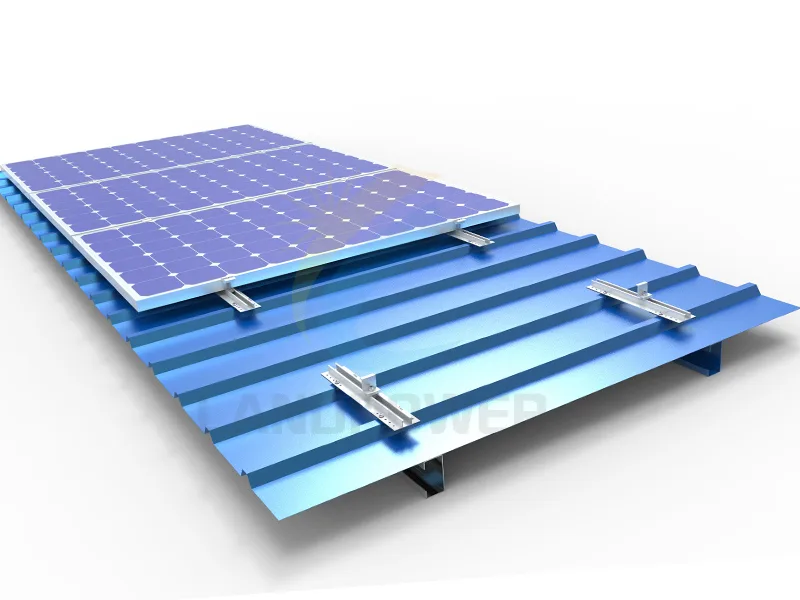
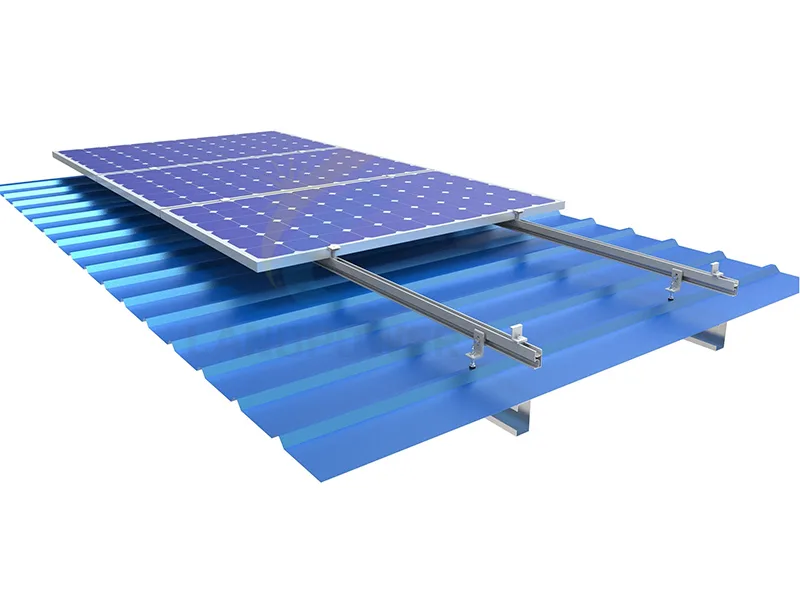
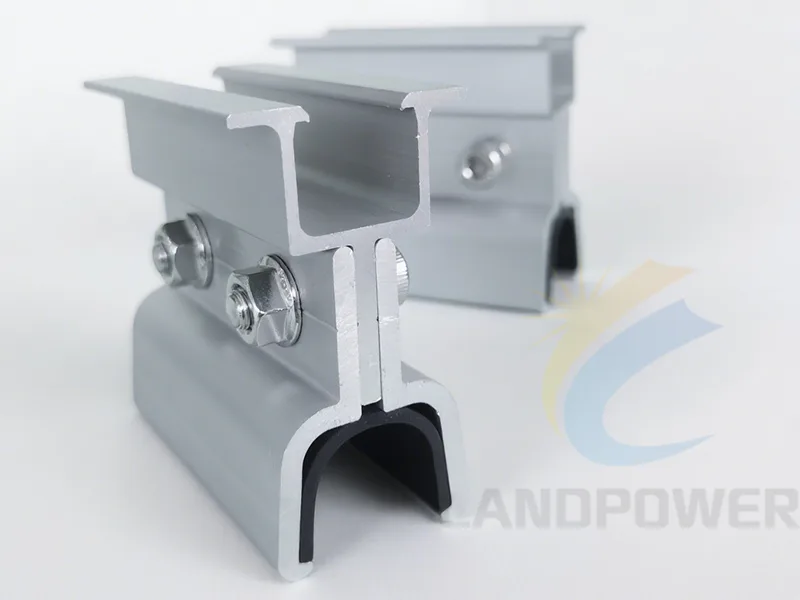
U Rail is designed for Trapezoidal metal sheet roof or Corrugated sheet metal roof ,it is simple and easy solar roof mount solution for metal roofs.
Open the relevant product page to review the available catalogue fields. Confirm the exact roof interface, item number, complete BOM, project design, documents, quantity and commercial terms in the RFQ.
Pitched Metal Roof MountingU Rail is designed for Trapezoidal metal sheet roof or Corrugated sheet metal roof ,it is simple and easy solar roof mount solution for metal roofs.
Pitched Metal Roof MountingThe Short Rail Mounting System is simple and quick mounting solution for placing solar panel on trapezoidal roof,just only Short Rail,Mid Clamp and End Clamp,quite easy for installation.
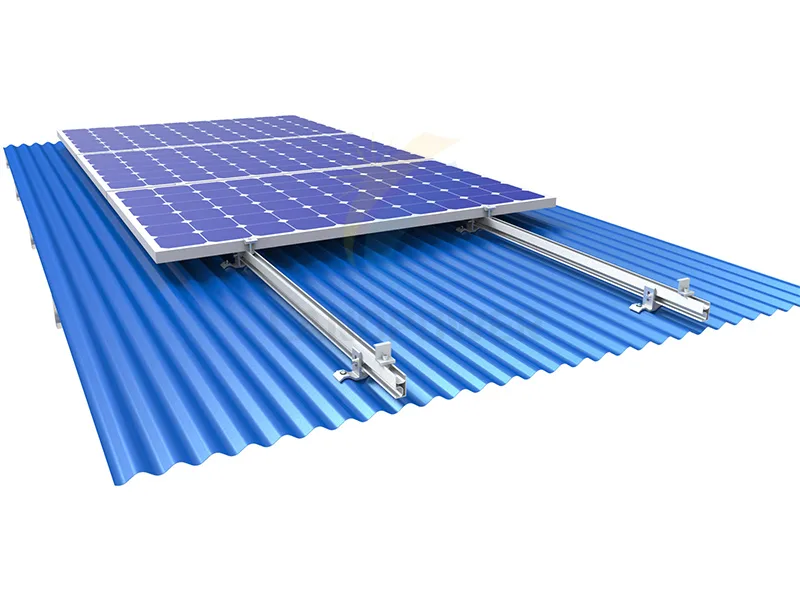
Pitched Metal Roof MountingThe Corrugated Roof Mounting with roof clamp is specially design for corrugated metal roof sheet,coming with long rail,it is strong metal roof structure for corrugated metal roof.
Pitched Metal Roof MountingStanding Seam Roof U Clamp Mounting is non penetration solution for Standing Seam Metal Roof,It is simple,easy,and fast mounting system.
Pitched Metal Roof MountingMini Rail is simple solar mounting solution for metal roof,less components,just only come with mid clamp,end clamp and earthing accessories.It is economical and fast mounting structure for metal roof.
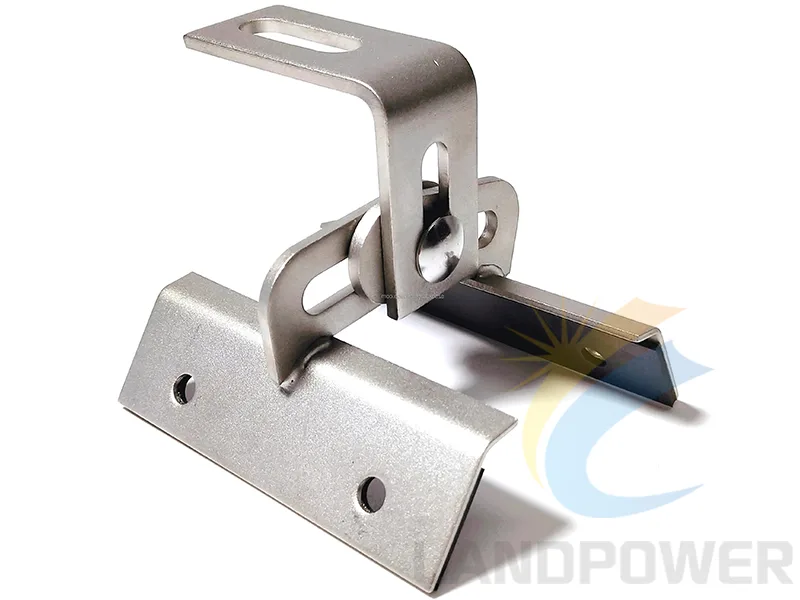
Pitched Metal Roof MountingHanger Bolt and L-feet LongRail metal roof mounting bracket is common and sturdy mounting solution for trapezoidal roof or corrugated roof.They are with standard stainless steel A2 hanger bolt,aluminum L bracket,and mid/end clamp.
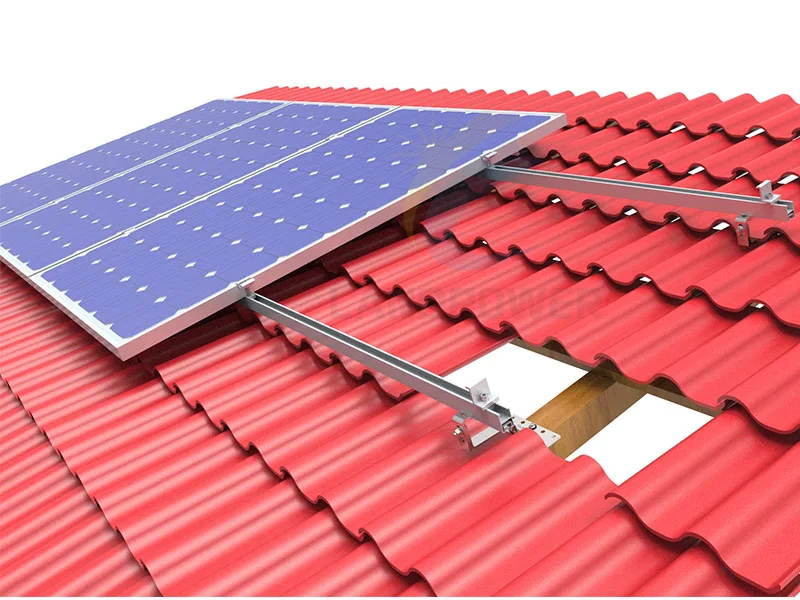
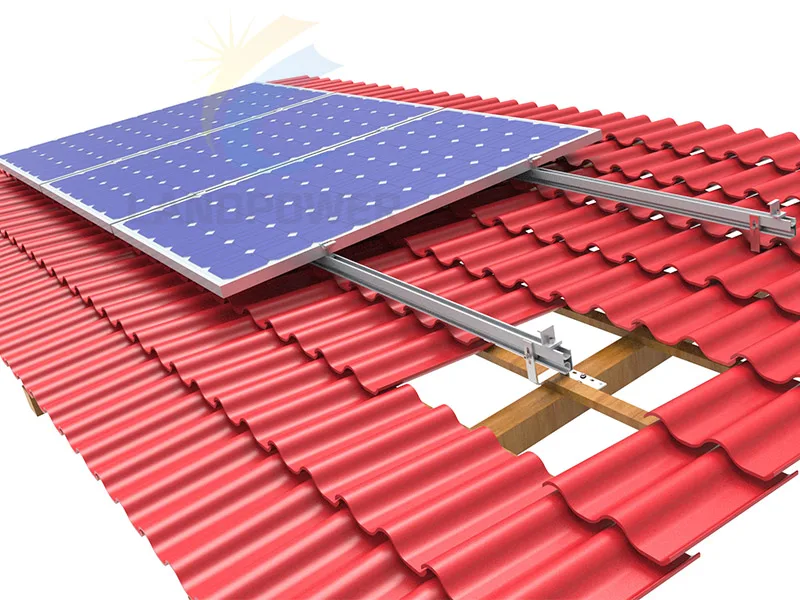
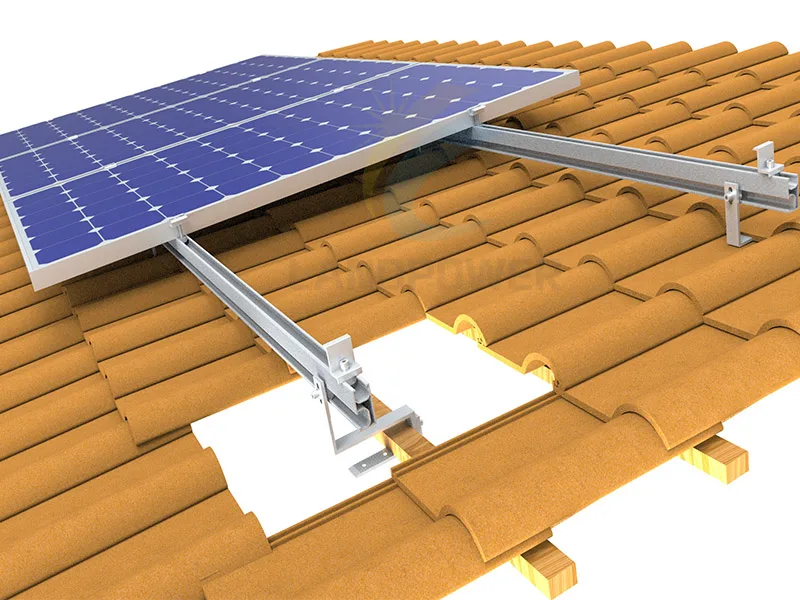
Pitched Tile Roof MountingLandpower is engineering many types of tile roof hooks for most types of tiles,like flat tile, slate tile and romania tile. They are cost-effective and easy to install.
Pitched Tile Roof MountingThe tile roof mounting system is suitable for most of roof coverings,as we are engineering various adjustable roof hook and fixed roof hook for pantile,plain tiles,slated tiles.
Pitched Tile Roof MountingThe tile roof solar mounts are coming with aluminum roof hook ,it is universal design for almost all type of tiles,competitive on cost and fast installation.
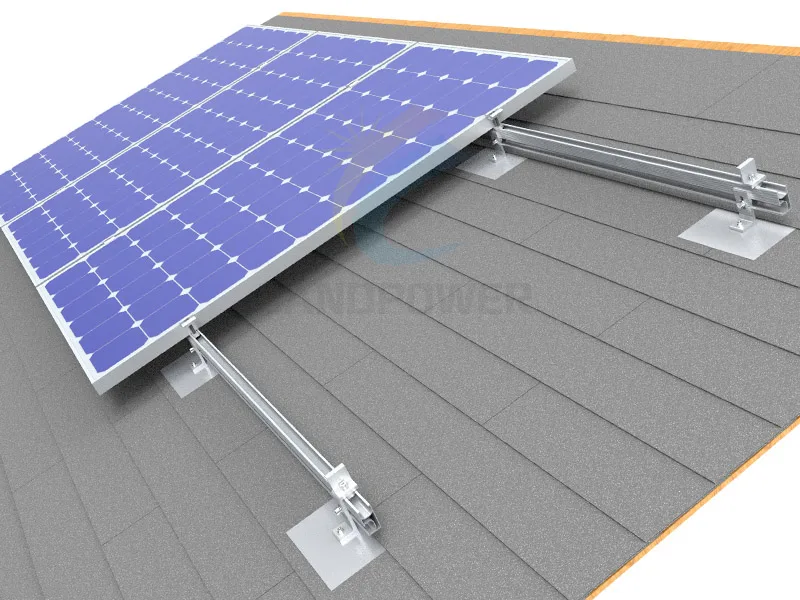
Pitched Tile Roof MountingThe Asphalt Shingle Roof Mounting is lightweight and waterproof,with L bracket make it compatible for most brands of rails.Black colour or silver colour make your roof with superior aesthetics. It is cost-effective mounting solutions for asphalt shingle roofs.
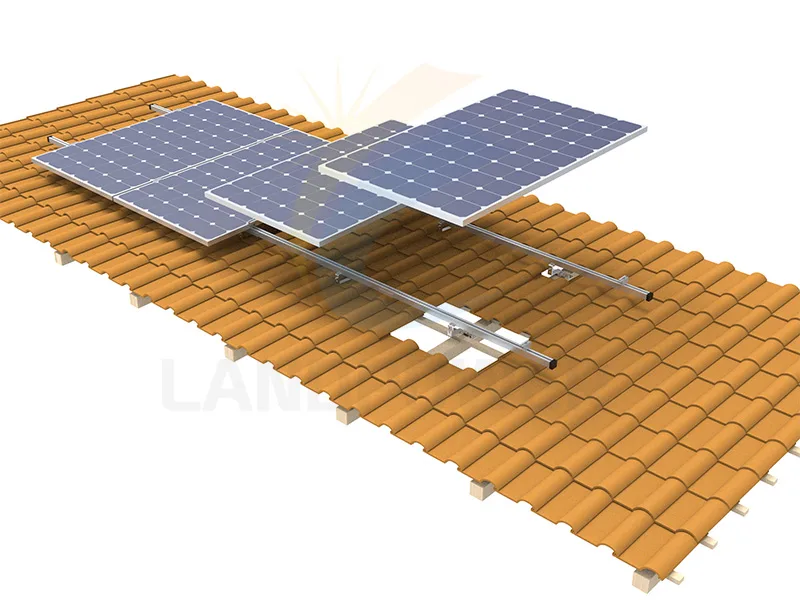
Pitched Tile Roof MountingEuropean style tile roof solar mounting are with mounting rail 40*40mm , with adjustable end clamp and adjustable tile roof hook, suitable for most of tile roof in European markets,and the mounting component can be black anodized with beautiful looking.
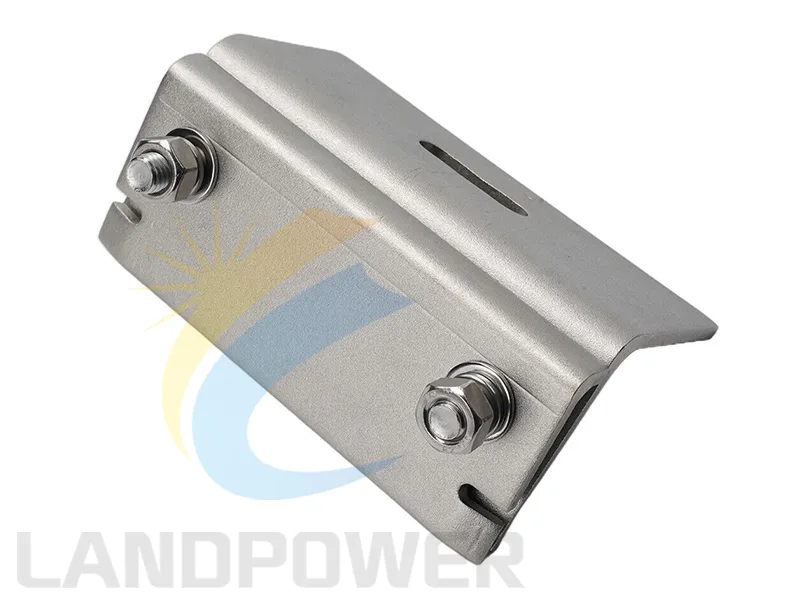
Solar Mounting AccessoriesStanding Seam Roof Stainless Steel Clamps is design for fastening firmly ribbed standing seam roof, it is simple, easy and stable securely fastens on various ribbed metal roofs.
Solar Mounting AccessoriesThe Stainless Steel Adjustable Trapezoidal Roof Clamp is universal trapezoidal roof clamping solution for solar panel installation. It is adjustable for varies of widths and heights of trapezoidal roofs, with self-adhesive EPDM seal to provides fast installation and ensure water proof fixing.
Solar Mounting AccessoriesKlip Lok 700 Interface is design for no drilling on roof, it is simple rail-less mounting solutions with EPDM pad, better waterproof and anti-slip, best mounting solutions for KLIP-LOK 700 and similar roofs.
The current catalogue contains different load paths and roof interfaces. A clamp for one seam profile, a hanger bolt for a purlin roof, and a hook for a tile roof are not interchangeable parts.
Review short-rail, long-rail, mini-rail, adjustable attachment, and hanger-bolt/L-foot options against sheet profile, thickness, purlin location, fastener layout, sealing method and rail span.
Match each clamp to the exact seam or concealed-fix profile. Confirm clamp geometry, permitted contact, tightening method, slip and uplift evidence, roof-manufacturer conditions and whether penetration is allowed.
Adjustable and fixed hook routes need the tile type, batten and rafter arrangement, hook clearance, flashing or waterproofing detail, rail profile, fasteners and construction tolerances checked together.
Confirm deck and rafter condition, attachment position, flashing sequence, sealant compatibility, roof-warranty requirements, edge zones and installer-approved waterproofing details before the hardware is released.
Use drawings and field information to turn a roof label into a reviewable attachment and rail schedule. Record open engineering decisions instead of assuming that a catalogue kit is complete.
State metal sheet, standing seam, Klip-Lok, tile or shingle type; provide profile dimensions, thickness, material, photos, roof age and manufacturer details where available.
Identify rafters, purlins, battens or deck; provide spacing, member material and thickness, condition, attachment access and the responsible structural review route.
Provide module dimensions, mass, frame and clamp zones plus portrait/landscape layout, rail direction, row lengths, roof zones, obstacles and access routes.
Provide site location, governing code, wind, snow, dead and maintenance loads, building height, roof pitch and exposure assumptions for project calculations.
Specify aluminium or steel, stainless fastener grade, coating or finish, corrosion exposure, galvanic interfaces, flashing, gaskets, sealants and roof-warranty constraints.
Request the project BOM, layout, attachment details, calculations where included, installation and torque guidance, material records, packing, labels, spares and delivery target.

Final suitability depends on the exact roof, supporting members, attachment pattern, site loads, approved configuration and installation. Keep these boundaries explicit during comparison and quotation.
Two roofs described as trapezoidal, tile or standing seam can have different profiles, gauges, substrates, fastener access and manufacturer restrictions. Verify the physical interface before selection.
A clamp may avoid penetration in one approved configuration, but other interfaces require fasteners, flashing or seals. The roof owner and responsible installer must approve the detail and warranty route.
Do not transfer a wind or snow figure without the stated span, attachment spacing, roof zone, module, tilt, test or calculation method, safety factors, code and installation conditions.
Rails, splices, hooks, clamps, fasteners, bonding items and end conditions need compatible geometry, materials, torque and approved substitutions; similar appearance does not prove interchangeability.
Use the rooftop solution to frame site responsibilities, then record every mounting line and unresolved assumption in the quotation BOM.
Review how roof condition, layout, modules, inverters, racking, protection, approvals and local professional responsibilities fit one procurement package.
Review solution context
Build a comparable mounting schedule with identifiable components, quantities, mechanical constraints, documents, assumptions and substitution controls.
Read the buyer guide
These answers support a responsible shortlist; final structural, waterproofing, fire, electrical bonding and installation decisions remain project-specific.
No. Roofing material is only a starting point. Confirm the exact profile or tile, thickness, supporting rafter or purlin, member spacing and condition, attachment access, module layout, site loads, waterproofing route, roof warranty and local requirements.
Not as a universal claim. A matched clamp may attach without penetrating a specific approved seam, but clamp geometry, tightening, seam condition, slip and uplift evidence, roof-manufacturer conditions, roof zones and the complete design still need confirmation.
Only after documented compatibility review. Check profiles, holes, dimensions, material grades, coatings, galvanic contact, fasteners, torque, bonding, load evidence and warranty conditions. Similar-looking parts are not automatically interchangeable.
Include the site, roof drawings and photos, covering profile, supporting-member layout, roof pitch and height, module model and array plan, governing loads and code, corrosion environment, attachment and waterproofing constraints, required calculations and drawings, quantity, packing and delivery target.
Compare 14 displayed pitched-roof products across trapezoidal, corrugated, standing-seam, Klip-Lok, tile and asphalt-shingle applications. The catalogue includes short and long rails, mini rails, roof hooks, hanger-bolt and L-foot interfaces, and roof clamps. Select from the real roof covering and supporting structure—not from the roof name alone—and confirm attachment geometry, waterproofing, module interface, material, loads, documents and bill of materials for the project.
Send roof drawings and photos, covering profile, supporting structure, module and array layout, design loads and code, materials, waterproofing constraints, document scope, quantity, destination and delivery target.