RFQ selection checks
Start with the building and public-safety context, then define the module, support and documentation needed for a responsible quotation.
Building and interface survey
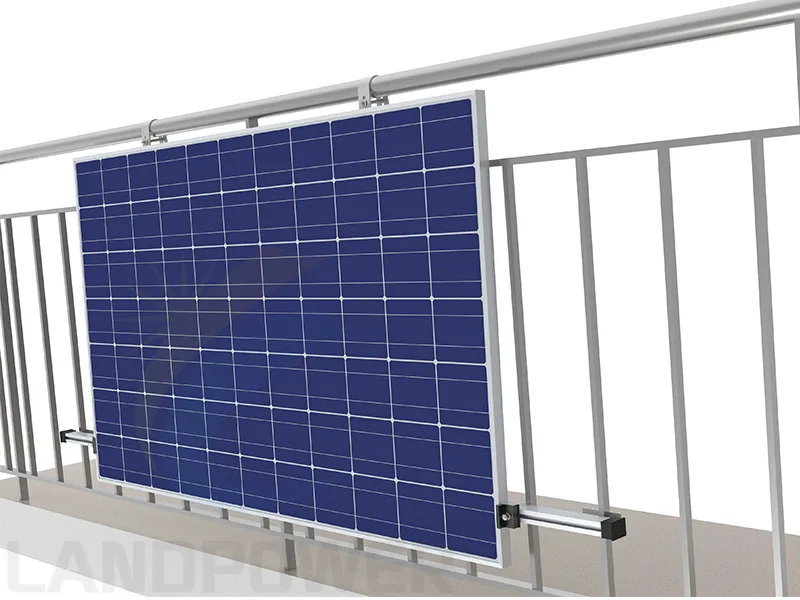
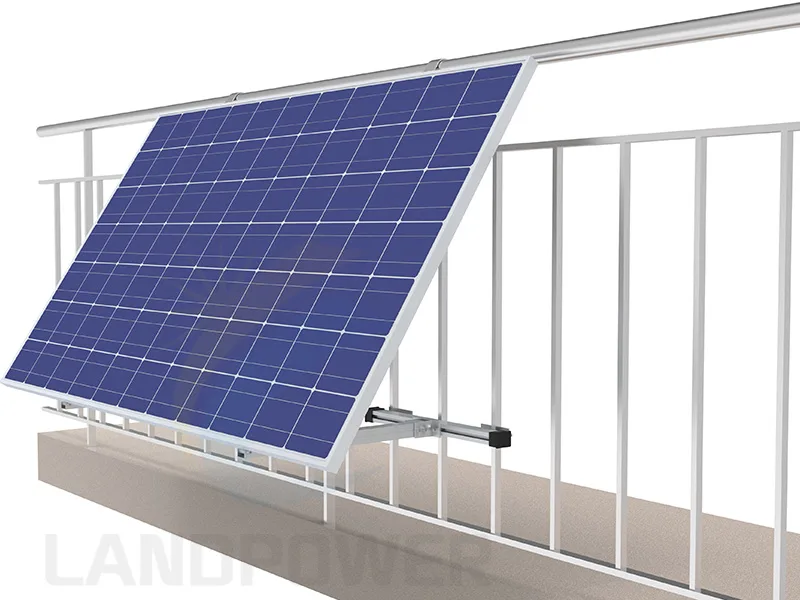
Provide drawings, photos, dimensions, material and condition for the wall, facade, parapet or railing, including insulation, cladding, joints, drainage and accessible supporting members.
Anchors and load path
Identify proposed connection points, anchor material, edge distance, embedment or clamp geometry and who will verify the receiving structure, pull-out and complete load path.
Module and retention
State exact module dimensions, mass, frame and mounting guidance, orientation and tilt plus primary clamps, fastener locking and any required independent secondary retention.
Wind and exposure
Provide location, building height, facade orientation, terrain, edge or corner position, design wind basis, shielding assumptions and coastal or industrial corrosion exposure.
People, access and building rules
Record public areas below, egress, fire routes, balcony use, guard function, child and tamper safety, maintenance access, landlord approval and authority or association requirements.
Electrical and document scope
Coordinate protected cable routing, bend and movement, connectors, shutdown or isolation where applicable, bonding, layout, calculations, installation guidance, labels, inspection and handover records.

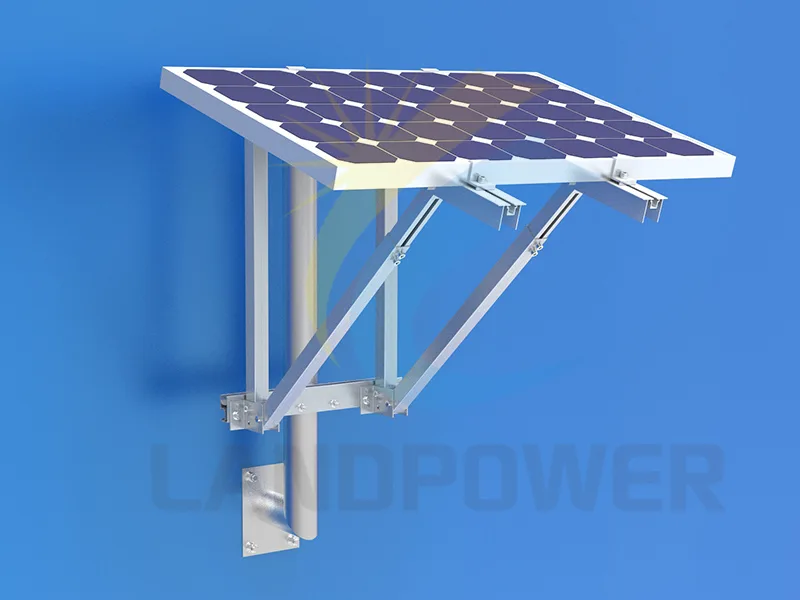 Facade Solar Mounting