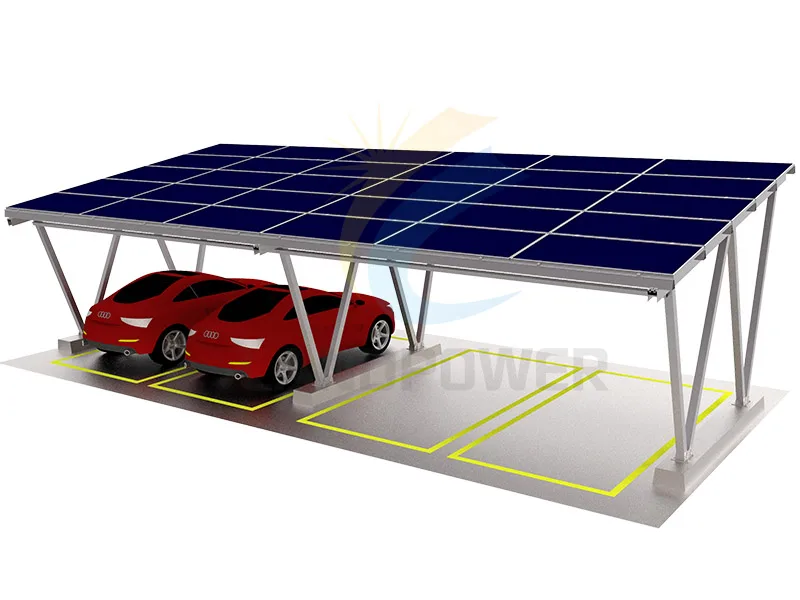
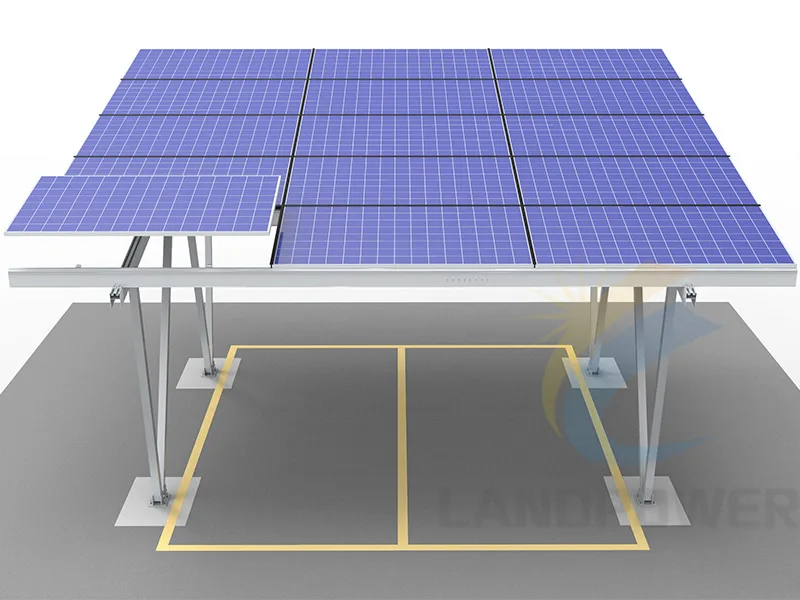
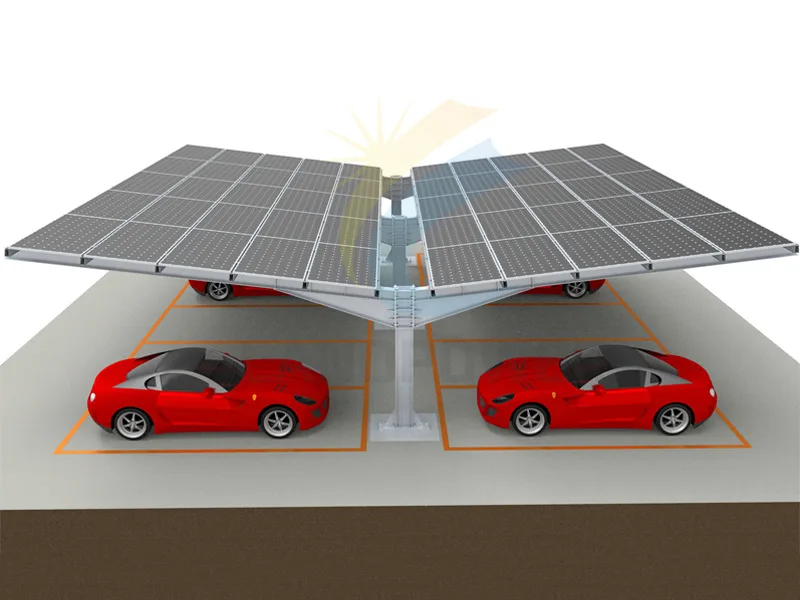
Compare the three displayed solar carport structure routes

Open the steel, aluminium or waterproof carport page for available catalogue fields. Confirm the approved project design, exact item or configuration, complete scope, documents, quantities, packing and commercial terms in the RFQ.

Waterproof Solar Carport StructureCarport Mounting System

Waterproof Solar Carport Structure

Landpower Waterproof Solar Carport Structure is design for residential or commercial car parking, it can be design for standard kit for 1 car,2 car, and 3 cars parking as stock for distributing sales. The colors can be black or silvery, waterproof for different panel installations.

Item No: LP-CP-WP01MOQ: 1PCSColor: Silver or Black
View Details
Displayed product families

Compare carport concepts by structure and project function

The current products provide three procurement starting points. The final member sizes, connections, foundations, canopy details and included scope must come from the approved project design.

Steel solar carport structures

Review steel grade, section concept, fabrication, bolted or welded connections, coating or galvanizing, cut-edge and site-repair requirements, foundation interfaces, erection sequence and maintenance environment.

Aluminium solar carport structures

Confirm alloy and temper, member and connector geometry, steel or stainless interfaces, galvanic isolation, finish, foundation connections, expansion, erection tolerances and project-specific structural capacity.

Waterproof solar carport concepts

Treat waterproof as a defined drainage assembly, not a blanket promise. Confirm module or cover joints, gutters, seals, slopes, tolerances, outlets, overflow, maintenance and the conditions of any stated water-management performance.

Project-integrated canopy options

Lighting, EV charging, inverters, cable trays, signage, security and drainage may affect loads and routes. State which items are included, supplied by others or only allowed for in the structure.

RFQ selection checks

Six inputs that define a solar carport project scope

A useful carport RFQ starts with the site and parking operation, then connects the canopy, foundations, electrical services and construction responsibilities.

Parking and circulation layout

Provide bay size and count, row arrangement, aisles, entrances, turning paths, accessible spaces, pedestrian routes, setbacks, existing services and future site operation.

Clearance and canopy geometry

State minimum vehicle and pedestrian clearances, column positions, cantilever or double-row concept, canopy height and slope, module layout, overhangs and equipment zones.

Loads, code and structure

Provide site, governing code, wind, snow, seismic, dead, live, maintenance, drainage and any equipment loads plus design life and the responsible engineering route.

Foundations and ground conditions

Provide survey, geotechnical information, soil and groundwater conditions, buried services, paving and drainage; define foundation type, tolerances, civil scope and reinstatement responsibility.

Materials, water and vehicle safety

Specify steel or aluminium requirements, corrosion exposure, water collection and discharge, bollards or barriers, column visibility, impact protection, gutters and maintenance access.

Electrical, documents and delivery

Define module and cable routes, bonding, lightning or surge design route, lighting and EV interfaces, inverter locations, drawings, calculations, fabrication records, packing, erection support and shipment sequence.

Project boundaries

A solar carport is a site structure, not only a mounting kit

The catalogue supports concept comparison. Final supply and responsibility boundaries must distinguish structural design, civil works, drainage, electrical work, installation, inspection and local approval.

Foundations require site data

Foundation dimensions and reinforcement cannot be generalized without loads, geotechnical conditions, groundwater, paving, buried services, tolerances and the responsible civil and structural design.

Waterproof needs a defined test boundary

A waterproof product name does not promise a dry parking area under every rain, wind, joint, tolerance or maintenance condition. Confirm the full water path, seals, gutters, outlets, overflow and acceptance method.

Vehicle and public safety are project inputs

Clearance, turning, impact protection, accessible routes, lighting, falling-object controls, fire access, maintenance and construction staging must be reviewed for the operating site.

Included scope must be written

Modules, racking, primary steel or aluminium, foundations, gutters, cable trays, lighting, chargers, inverters, installation, cranes, tests and commissioning should each be marked included, excluded or supplied by others.

Continue the project review

Connect the carport structure to a controlled project BOM

Use the project solution for equipment context and the BOM guide to make structural, civil, water, electrical and delivery responsibilities visible before quotation.

Solar carport FAQ

Questions to resolve before requesting a carport quotation

These answers organize procurement; final architecture, structural and civil design, drainage, electrical work, safety, permitting and installation remain project-specific.

What information is needed to quote a solar carport structure?

Provide the site plan, parking bays and circulation, required clearances, canopy and module layout, site and design code, wind, snow and seismic criteria, geotechnical and utility information, foundation assumptions, materials and corrosion exposure, drainage, collision protection, electrical interfaces, document scope and delivery sequence.

Is steel or aluminium better for a solar carport?

Neither material is universally better. Compare the approved structural concept, member and connection design, fabrication and erection, corrosion environment and protection, galvanic interfaces, maintenance, local supply, appearance, logistics and total project scope.

Does a waterproof solar carport guarantee a completely dry parking area?

Not from a catalogue name alone. Confirm the exact module or cover joints, seals, slopes, gutters, outlets, overflow path, wind-driven rain assumptions, erection tolerances, maintenance and the stated test or acceptance conditions.

Are foundations and EV chargers included with a carport structure?

Do not assume they are. The quotation must identify foundations, civil works, paving, drainage, cable trays, lighting, EV chargers, inverters, protection, installation, lifting, tests and commissioning as included, excluded or supplied by others.

Solar carport procurement

Solar Carport Mounting Systems for Parking and C&I Projects

Compare three displayed carport routes: steel, aluminium and a waterproof solar carport structure. Material or product-family names do not define a finished building or parking solution. Confirm the parking geometry, vehicle and pedestrian clearances, module canopy, structural grid, foundations and geotechnical inputs, wind and snow design, corrosion, drainage and water management, collision protection, electrical and lighting interfaces, documents, construction scope and local approvals.

Prepare a solar carport RFQ with site and scope inputs

Send the site and parking layout, clearances, canopy and module plan, design loads and code, geotechnical and foundation basis, material and corrosion needs, drainage, safety and electrical interfaces, documents, quantity and delivery sequence.

Build Solar Carport RFQ
Chat with Us