
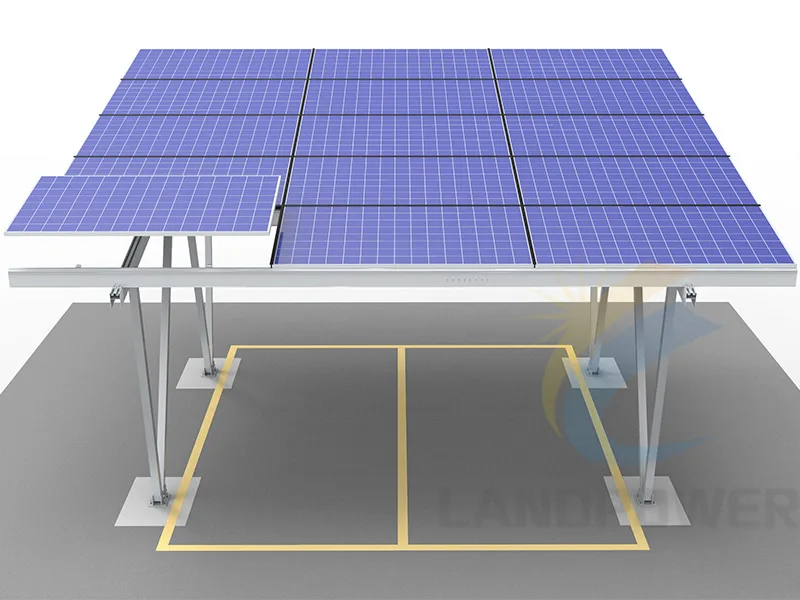
LP-CP-WP01 public-space structure review
LP-CP-WP01 Waterproof Solar Carport Structure for Project RFQs
The LP-CP-WP01 catalogue record describes a residential or commercial solar carport family for one-, two- or three-car layouts, with silver or black finish, portrait or landscape modules, 0–30° project-request tilt and ground-screw or concrete foundations. Its detail text names aluminium 6005-T5 and an EPDM gasket between modules as the water-control concept, while a technical line broadly lists aluminium, stainless steel or EPDM as main materials. No fixed bay dimensions, vehicle/head clearance, column grid, member schedule, gutter/downpipe detail, drainage capacity, water test, foundation reactions, wind/snow basis or public-safety design is attached.
Current source identity: Landpower catalogue item LP-CP-WP01. The one-/two-/three-car and stock wording describes a family concept, not a fixed engineered kit; no released general arrangement, structural calculation, drainage drawing, foundation design or certificate file is attached.
Catalogue item
LP-CP-WP01 / waterproof solar carport family
Source configuration labels
1/2/3 cars / portrait or landscape / 0–30°
Source foundation routes
Ground screw or concrete
Water-control concept
EPDM gasket between modules; detailed drainage not supplied
Product Details
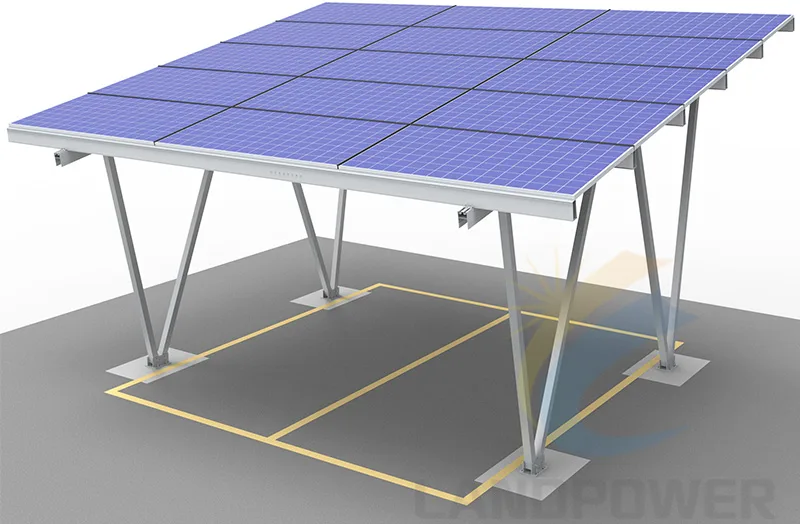
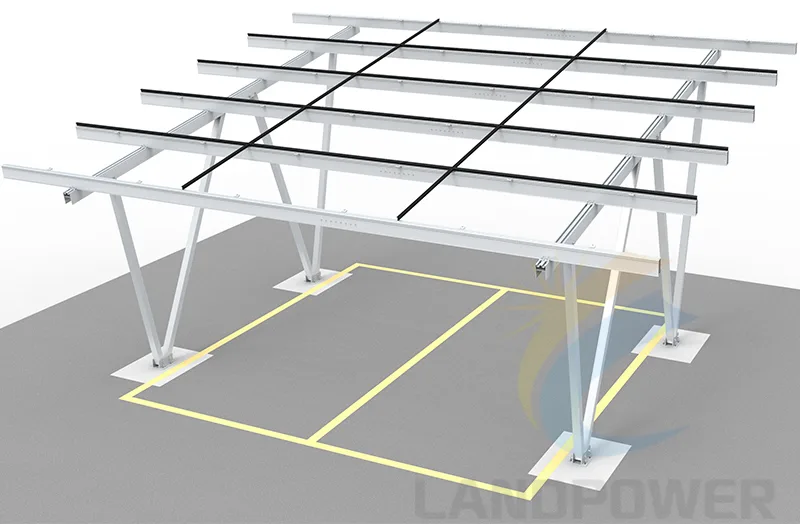
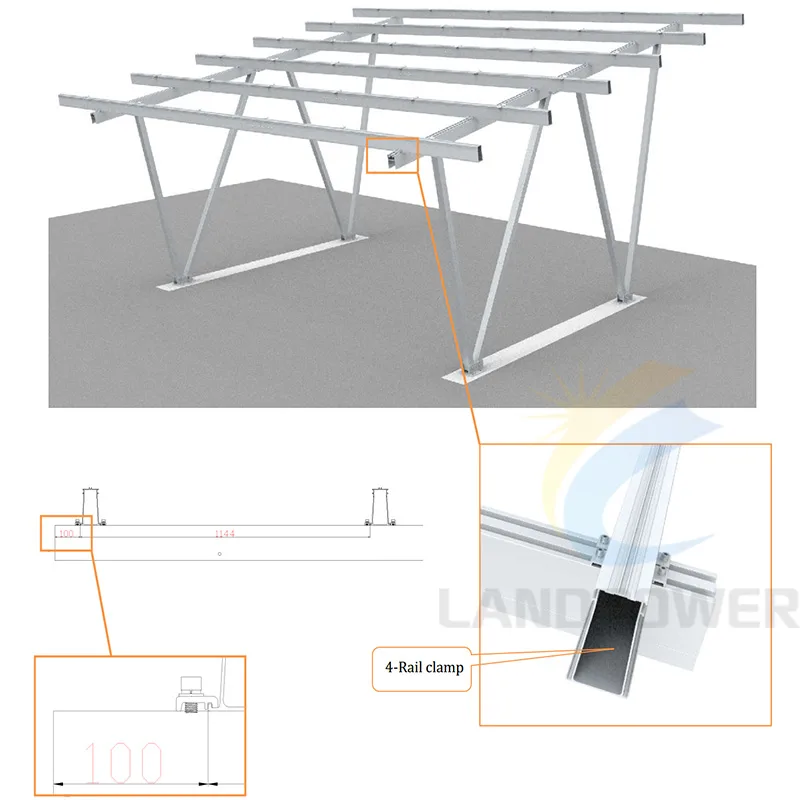
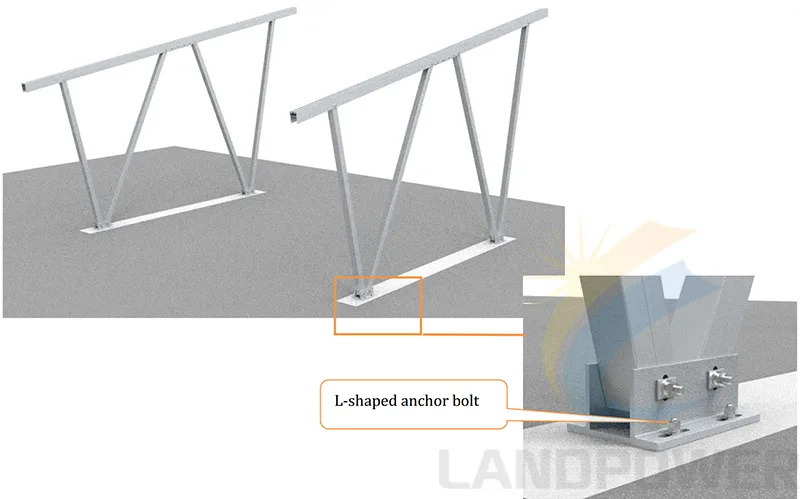
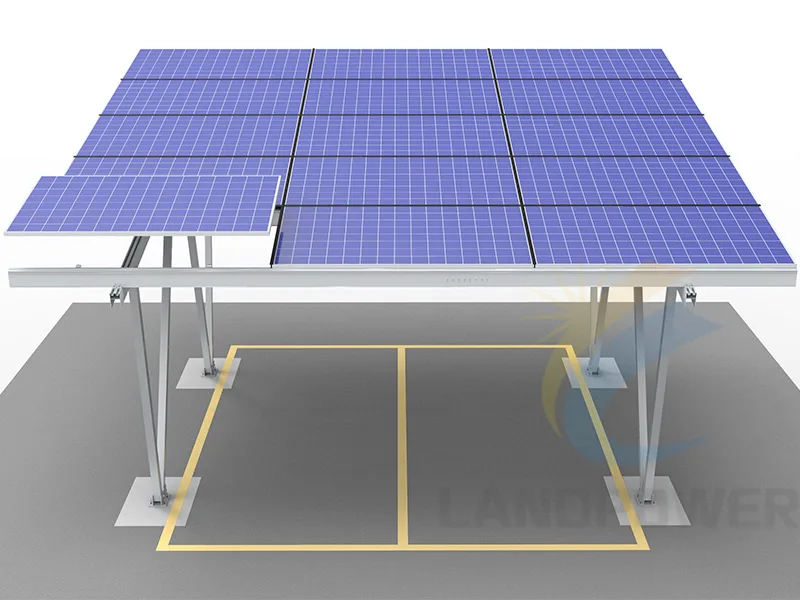
Current document status
Request the selected bay and module configuration, general arrangement and clearance drawings, structural calculations/reactions, foundation design inputs, member/connection/BOM drawings, aluminium/stainless/finish records, gasket/gutter/downpipe and water-test details, bonding/cable/fire/vehicle-protection plan, permit documents, installation manual, packing and signed warranty.
Current LP-CP-WP01 evidence
Freeze one carport geometry before treating the family as a product
Parking count, module layout, foundation and drainage options must map to one engineered BOM and drawing set.
Family rather than fixed kit
One-, two- and three-car wording is not accompanied by bay width/depth, column grid, eave/head clearance, overall height, slope, module count or member schedule.
Structural material labels
The narrative names aluminium 6005-T5; another line lists aluminium, stainless steel or EPDM. The quotation must separate structural profiles, steel connectors/fasteners, seals and finish.
Water-control concept
An EPDM gasket between modules is shown as the integrated waterproofing route, but joints, rails/gutters, end treatment, downpipes, flow capacity and test method are absent.
Site/foundation options
Ground screw or concrete and 0–30° tilt are options. Neither can be selected without site, soil, geometry, load and permit inputs.
Solar-carport RFQ inputs
Six packages needed for a safe, drainable and buildable carport
The structure serves vehicles and people while carrying a PV roof, so architectural, civil, structural and electrical interfaces must agree.
Parking geometry and access
Provide vehicle types, bay count/width/depth, column restrictions, head/eave clearance, aisles, turning, accessible spaces, pedestrian routes, kerbs, signage and future EV-charger needs.
Survey, soil and foundations
Provide levels, drainage, utilities, geotechnical data, groundwater/frost/seismic inputs and foundation constraints; define ground-screw testing or concrete footing/pedestal design and tolerances.
PV roof and structural loads
State module model/layout/clamp zones, tilt, site/code, wind/snow/rain/seismic/temperature loads, member spans, deflection/drift limits, snow/ice shedding and maintenance access.
Water collection and discharge
Define module gaps, seals, rails/gutters, overlaps, end caps, movement joints, downpipes, design rainfall, overflow, discharge location, ponding and water-test/maintenance criteria.
Electrical and public safety
Coordinate bonding/earthing, cable containment, DC connectors, inverters/EV chargers, lightning/fire routes, impact protection, sharp-edge/falling-object controls, lighting and isolation access.
Design, permit and supply documents
Request general arrangement, calculations/reactions, foundation and fabrication drawings, complete BOM, material/finish records, drainage/electrical interfaces, permit support, installation/inspection plan, packing and warranty.
Carport performance boundaries
Waterproof, standard kit and harsh-environment wording are not project approval
The delivered structure must demonstrate water, structural, foundation and public-space performance for the chosen configuration and site.
A gasket is not the full drainage system
Water control also depends on module tolerances, longitudinal and transverse joints, gutters, slope, capacity, movement, outlets, downpipes, sealing workmanship and maintenance.
One/two/three cars do not fix geometry
Vehicle size, accessible parking, clearance, column placement, setbacks, pedestrian protection and local planning rules can change the entire layout and BOM.
Foundation choice is site-specific
Ground screws and concrete foundations require different geotechnical, corrosion, uplift/lateral, installation, tolerance, drainage and inspection evidence.
CE/standards and warranty need files
EN 1090, AS/NZS 1170, IBC 2006, DIN 1055, CE and 12/20-year wording require applicable editions/scope, declarations, calculations and signed terms for the delivered design.
Continue the solar-carport review
Connect the public-space structure to project and BOM responsibility
Use the commercial workflow for system coordination and the BOM guide to freeze structural, drainage and electrical interfaces.
Commercial solar procurement solution
Apply the same module, electrical, protection, document and local-design discipline while adding carport civil and public-safety scope.
Review project coordination →Solar BOM review guide
Control columns, beams, rails, clamps, seals, gutters, downpipes, fasteners, finishes, spares, drawings, quantities and exclusions.
Build the carport BOM →LP-CP-WP01 solar-carport FAQ
Questions to close before approving the carport configuration
One structural, drainage, foundation and electrical package should describe the same selected design.
Is LP-CP-WP01 one fixed one-, two- or three-car kit?
No fixed dimensions or BOM are attached. Select the bay count, module layout, spans, columns, clearances, tilt, finish, foundation and drainage route and require matching drawings.
Does the EPDM gasket prove the carport is waterproof?
No. Request the complete joint/gutter/downpipe design, rainfall capacity, overflow and discharge route, movement details, installation tolerances, water test and maintenance procedure.
Can ground screws replace concrete foundations on any site?
No. Soil, groundwater, rock/refusal, corrosion, utilities, uplift/lateral demand, tolerances and local approval determine the foundation route and testing.
What should an LP-CP-WP01 technical quotation include?
Require the selected geometry, module schedule, loads/code, calculations/reactions, foundations, structure/BOM, water-management and electrical/public-safety interfaces, material records, permit documents, packing and warranty.
Prepare a site-specific LP-CP-WP01 carport RFQ
Send site/survey/soil data, parking and clearance layout, module roof, loads/code, foundation and drainage constraints, electrical/public-safety scope, documents, quantity and destination.
Start with the product, application or project information you have. We can help identify the remaining configuration, document or delivery questions before a final quotation.
Verify the Carport DesignRelated Products
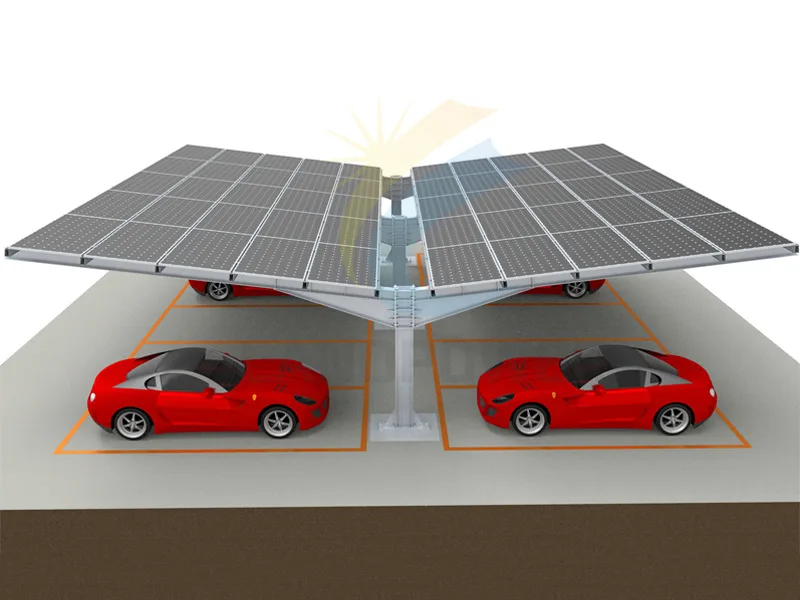 Steel Carport Mounting Structure
Steel Solar Carport Structure
Steel Solar Carport Structures is strong carport mounting solution for parking areas, the single column design allows maximum spacing for car parking.
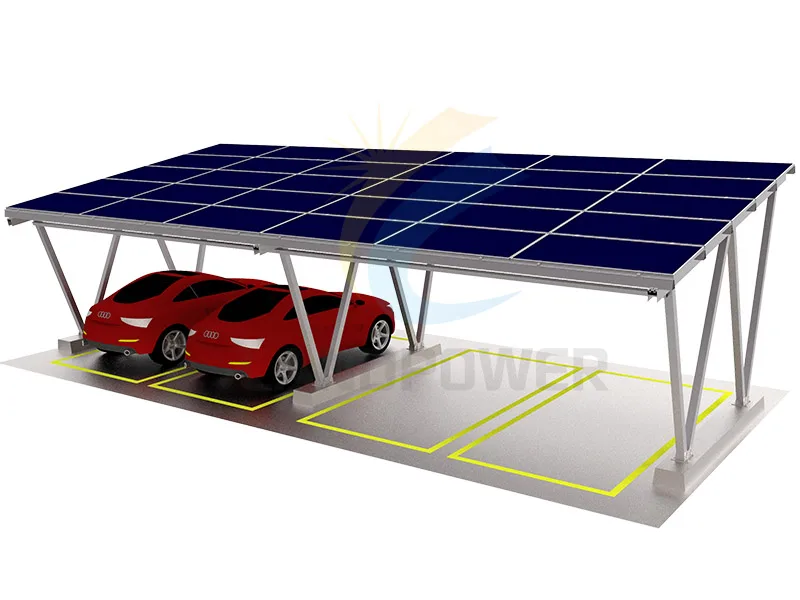 Aluminium Carport Mounting Structure
Aluminum Solar Carport Structure
Aluminium Solar Carport Structures is recycled carport designed for commercial and residential installation, pre-assembled parts,no on-site assembled,quick installation,lower cost per watt.